Integrated city address · Jalan Ampang

Live where
the city connects.

A connected urban asset directly above Dang Wangi LRT, pairing a flexible dual-key suite with business, leisure and sky-level facilities.

01Above Dang Wangi LRT
02Two stops to KLCC
03Sky facilities at Level 45
Scroll

The address

A more fluid way
to live Kuala Lumpur.

Centrix KLCC brings daily life, work and movement together in one integrated tower. Built above an underground LRT station, it transforms connectivity from a convenience into part of the architecture.

The composition moves from an urban arrival and flexible suites to two distinct facility levels: a landscaped social deck and a sky-level retreat overlooking the city.

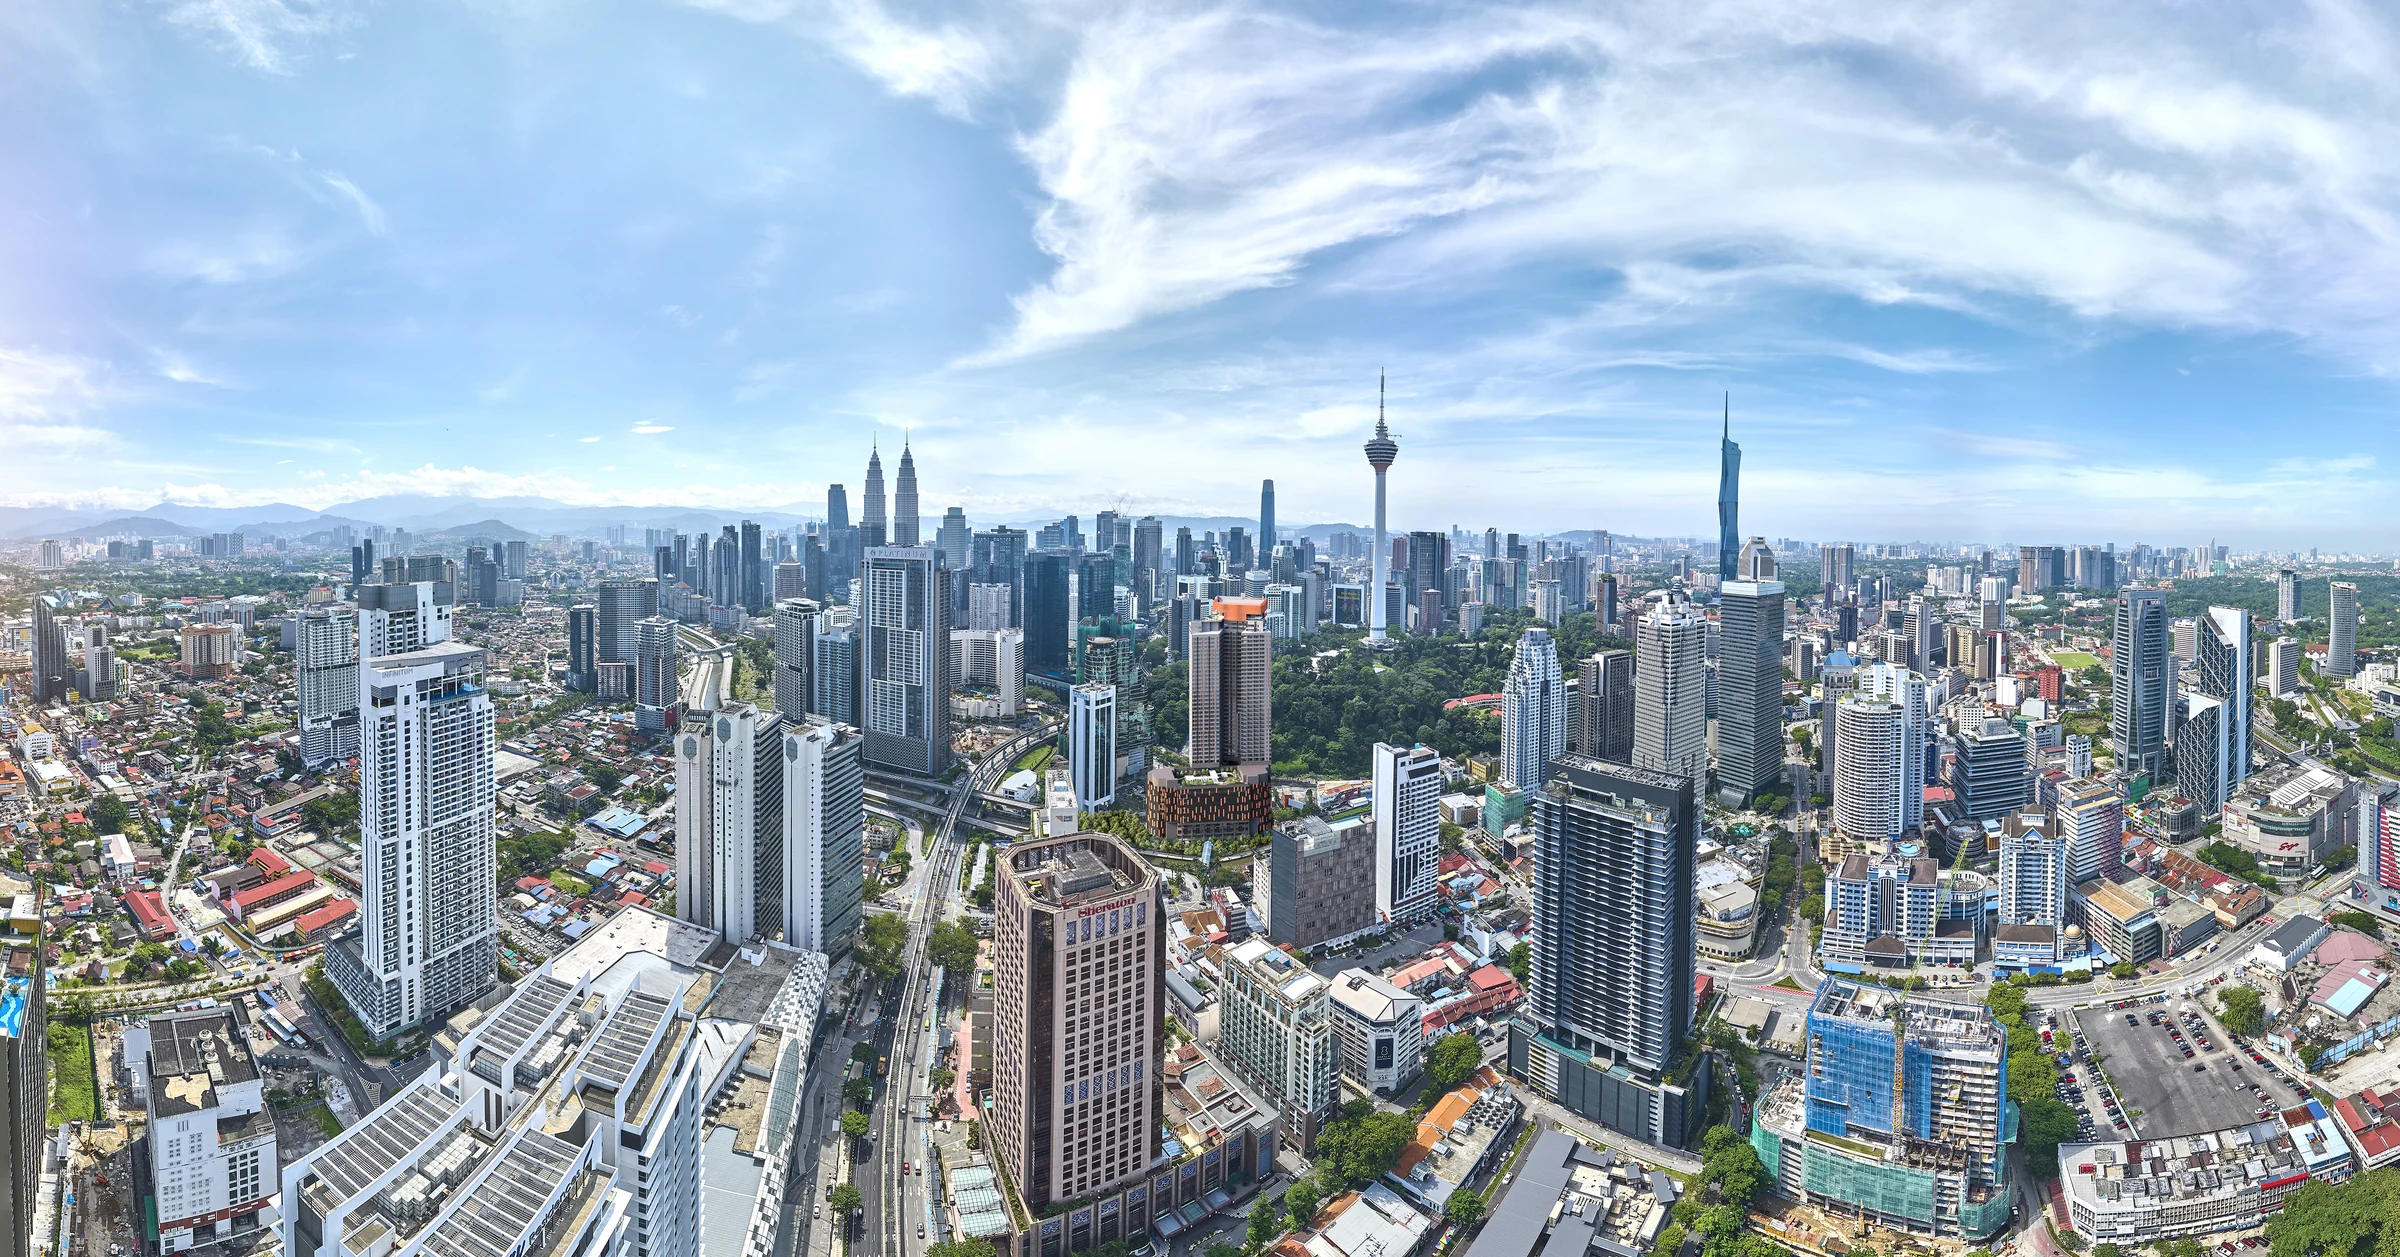
Centrix KLCC tower in the Kuala Lumpur skyline
One tower 47

storeys shaped around movement, work and city life.

Land area 2.39 acres
Urban suites 857 units
Tenure 99-year leasehold
Expected completion 2028 - 2029

The investment case

Built around
city demand.

A concise view of the fundamentals: integrated rail, a central business catchment, flexible suite formats, an active retail podium and facilities designed around work as much as leisure.

Kuala Lumpur rail network connecting Dang Wangi LRT and Bukit Nanas Monorail 01

Station-integrated address

Direct access to Dang Wangi LRT places daily movement within the development itself, with onward monorail connectivity nearby.

Aerial night view of Centrix KLCC within the central Kuala Lumpur skyline 02

Two stops from KLCC

A city-centre catchment shaped by offices, shopping, dining, hospitality and Kuala Lumpur's most recognisable landmarks.

Flexible dual-key living area in the Centrix KLCC show suite 03

Dual-key versatility

The 891 sq ft S15 and S15A arrangement creates distinct living zones for own stay, family use or flexible occupancy planning.

Furnished workspace and kitchen area in the Centrix KLCC show suite 04

Selected provisions included

Wardrobes, kitchen cabinetry, appliances and air conditioning help reduce the number of fit-out decisions after completion.

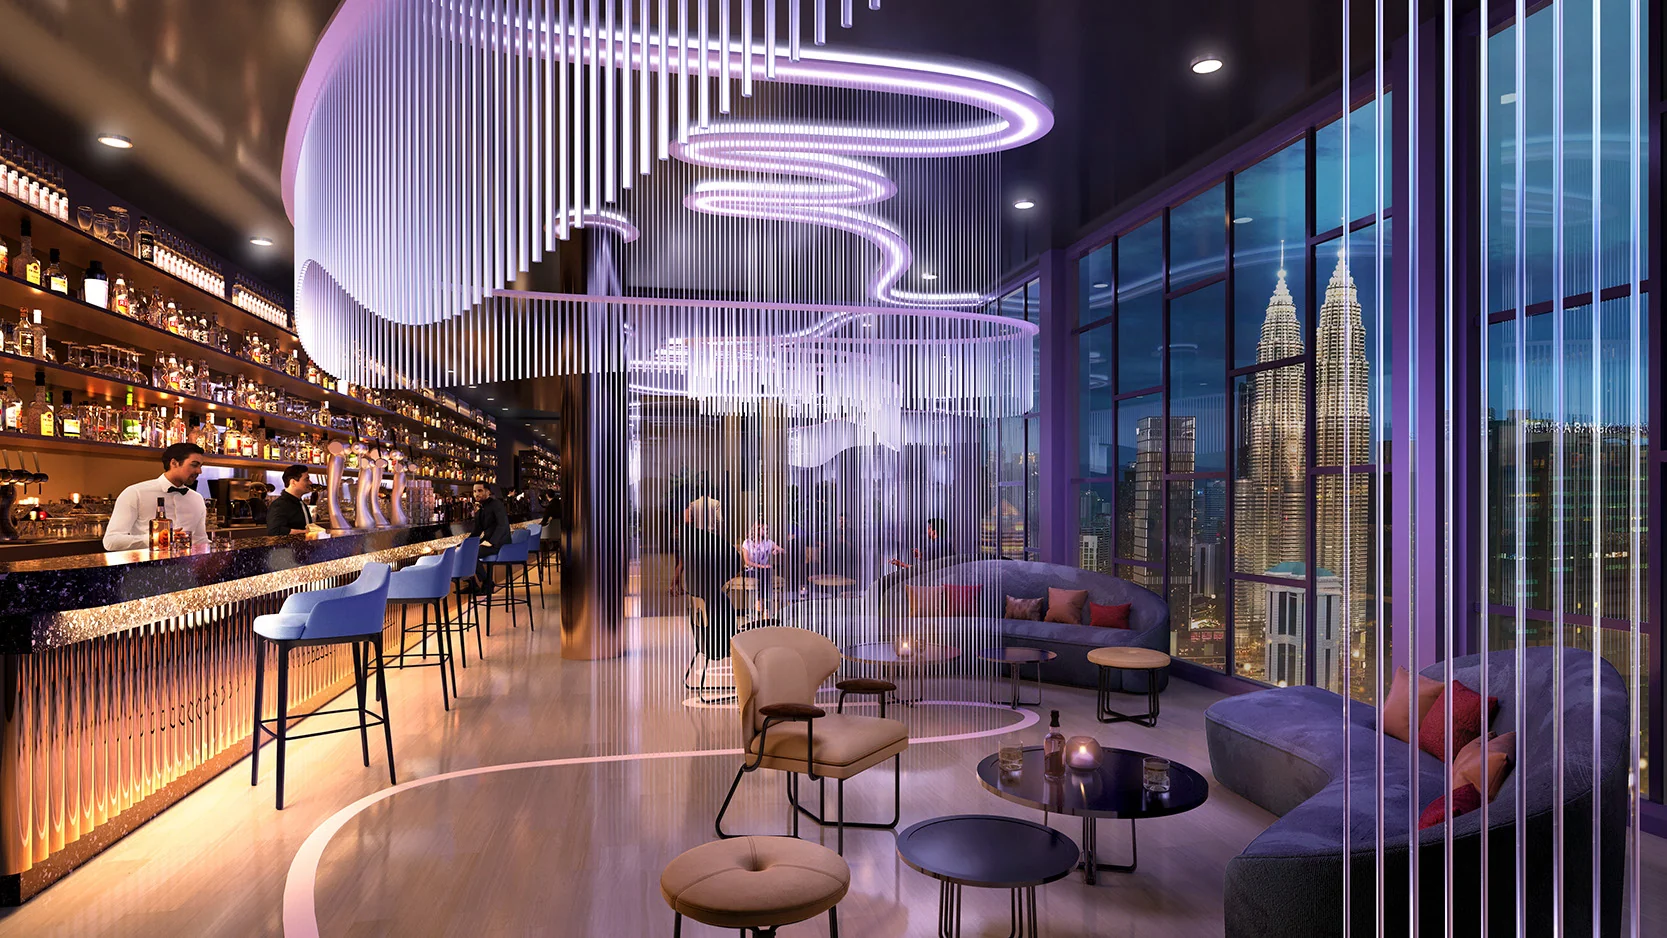
Sky pool and city-view facilities at Centrix KLCC 05

Two amenity levels

Level 11 supports business and social routines, while Level 45 introduces sky-level wellness, work and leisure spaces.

Centrix KLCC integrated tower and retail podium 06

Integrated urban ecosystem

A 47-storey tower with approximately 22,000 sq ft of retail space brings daily services closer to the address.

B.E.S.T profiles

Four demand profiles.
One connected address.

The official investment concept considers different ways urban suites may serve business travellers, professionals, families and flexible-stay requirements.

B

Business Suite

Accessible workspace and stay options for entrepreneurs and travelling professionals.

E

Executive Suite

A composed city base for executives, professionals and extended urban stays.

S

Superior Suite

Practical accommodation for families and business groups seeking more comfort.

T

Twin Family Suite

Separate living zones that support family use and more flexible stay arrangements.

For investor enquiries

Review the full project proposition.

Request investor briefing

Investment suitability, occupancy and rental performance depend on individual circumstances and market conditions. Prospective purchasers should conduct their own assessment before making a decision.

Connected city living

The station is
part of your address.

Integrated pedestrian connection above Dang Wangi LRT Station
Direct integration Dang Wangi
LRT Station
01

Step into the LRT

Direct access to the Kelana Jaya Line from the development.

02

Connect to the monorail

Bukit Nanas Monorail Station extends the journey across central Kuala Lumpur.

03

Reach KLCC in two stops

Shopping, dining, offices and landmarks sit along a familiar city route.

Location map showing surrounding rail lines and Kuala Lumpur landmarks
City connectivity map

Surrounding LRT, MRT and monorail lines connect the address with KLCC and the wider Kuala Lumpur city centre.

Interactive aerial view

See the address
within the city.

Explore the tower's position, surrounding skyline and central Kuala Lumpur context in an interactive 360-degree experience.

Open full screen

Drag to explore. On some mobile browsers, opening the experience full screen provides smoother navigation.

Two levels of amenities

Grounded in nature.
Elevated above the city.

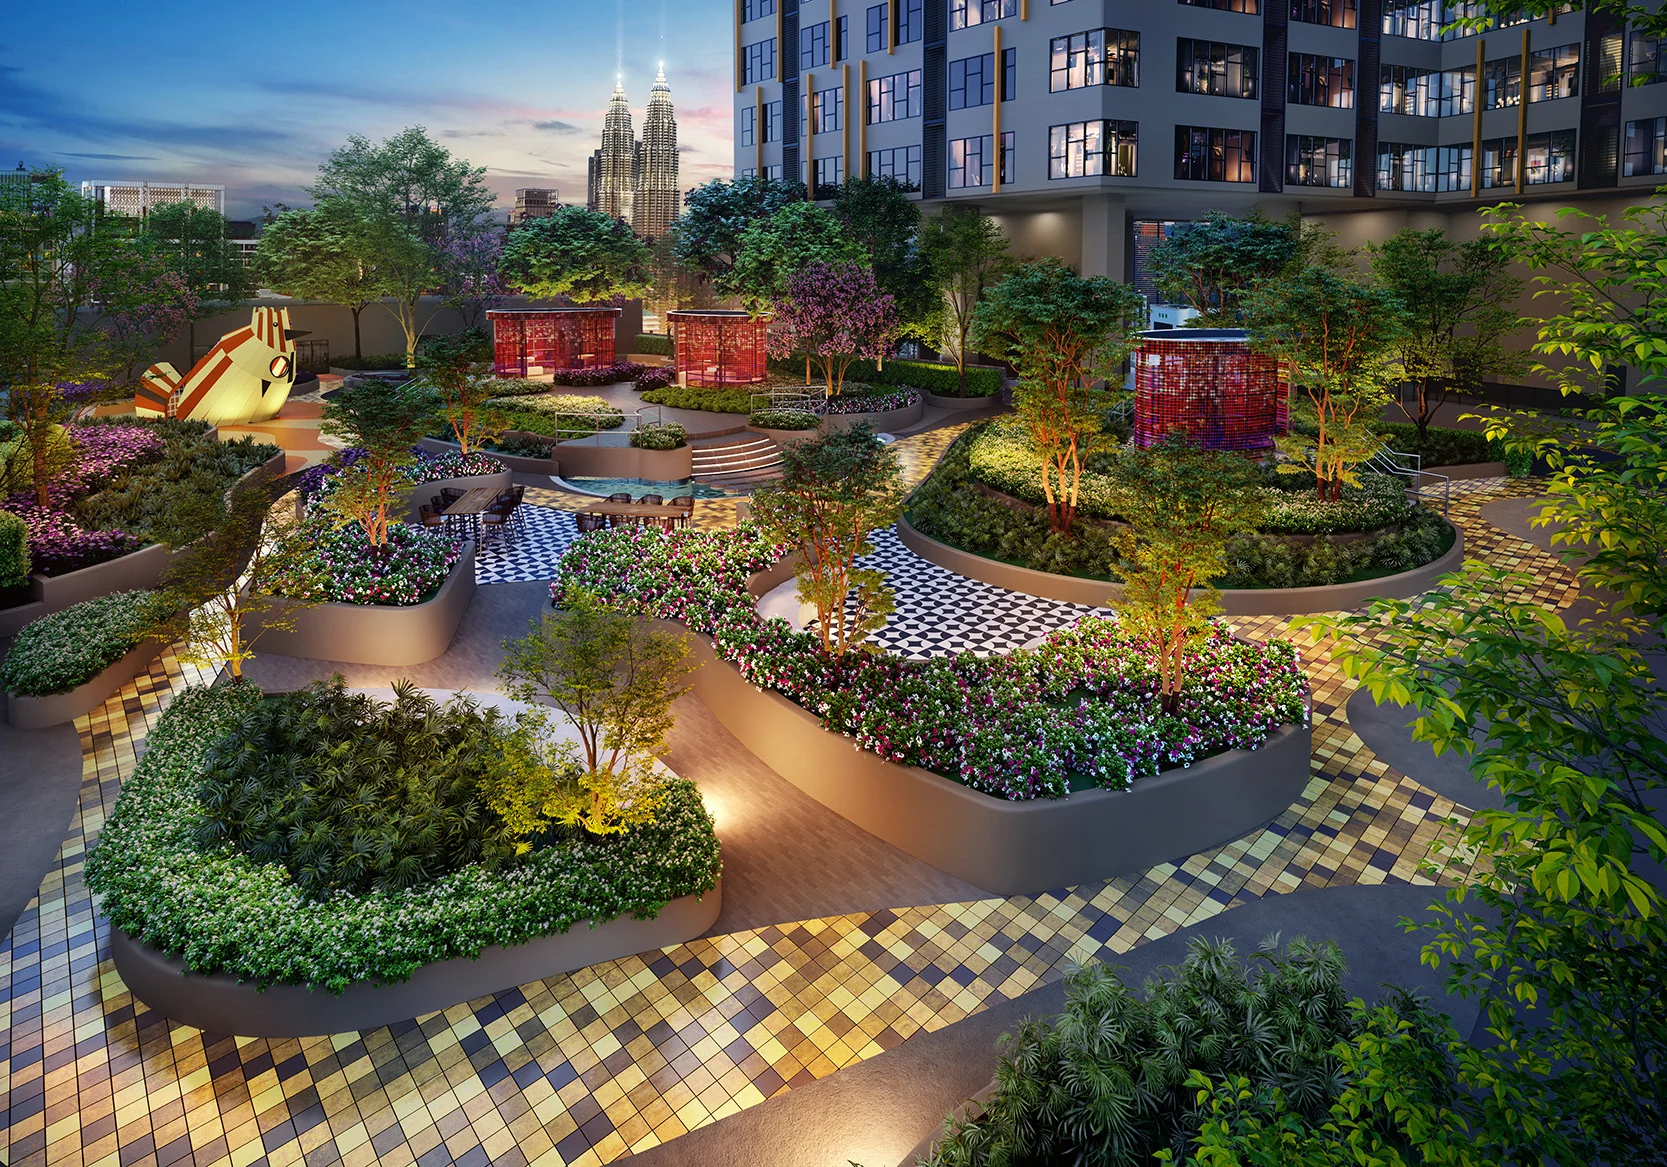
Landscaped spaces at Level 11 support everyday leisure, while Level 45 frames the skyline through wellness, work and social facilities.

Sky pool overlooking the Kuala Lumpur skyline
01 / 05

Level 45 · The Societe

Sky Pool

A waterline drawn against Kuala Lumpur's most recognisable skyline.

More to experience

Spaces for arrival, focus, leisure and connection.
  • 01Porte-cochere
  • 02Grand lift lobby
  • 03Reverie Garden
  • 04Aqua Sonata Pools
  • 05Games Station
  • 06Storypedia
  • 07Harmonica Bar
  • 08Sky Lounge
11

The Biz Place

Work, gather
and reset.

  • Meeting and discussion rooms
  • Co-working and reading lounges
  • Gourmet kitchen and BBQ deck
  • Games and family activity spaces
  • Landscaped gardens and pools
45

The Societe

Rise above
the routine.

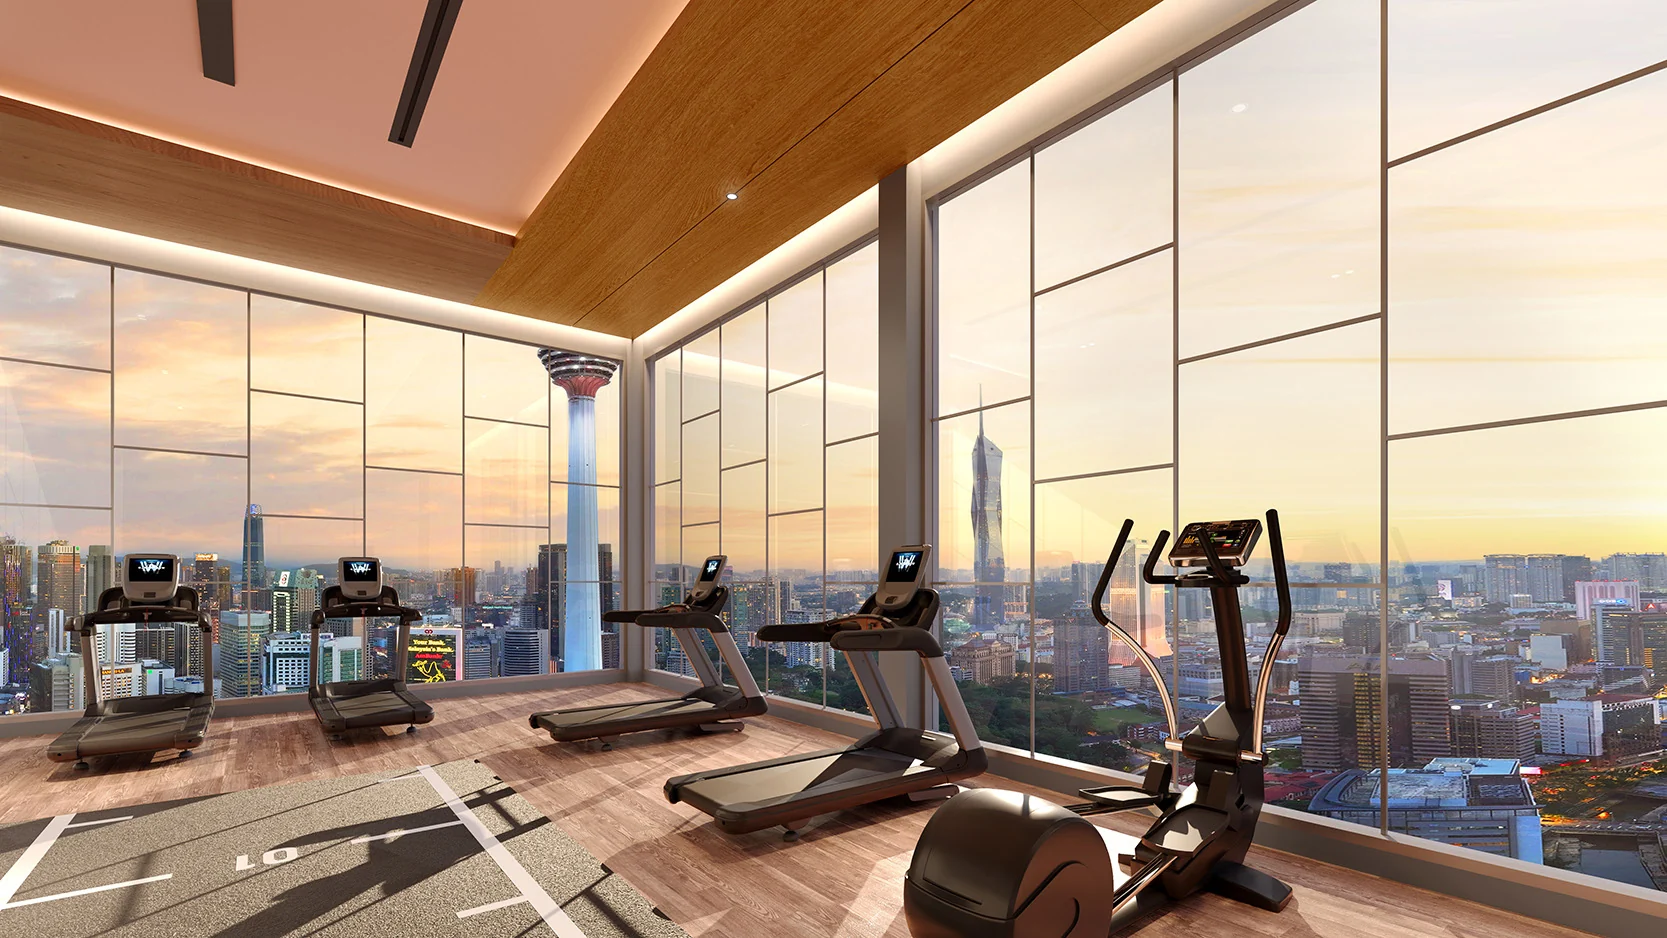
  • Sky pool and viewing deck
  • Panoramic gymnasium
  • Sky lounge and social spaces
  • Co-working lounge
  • KLCC skyline outlook
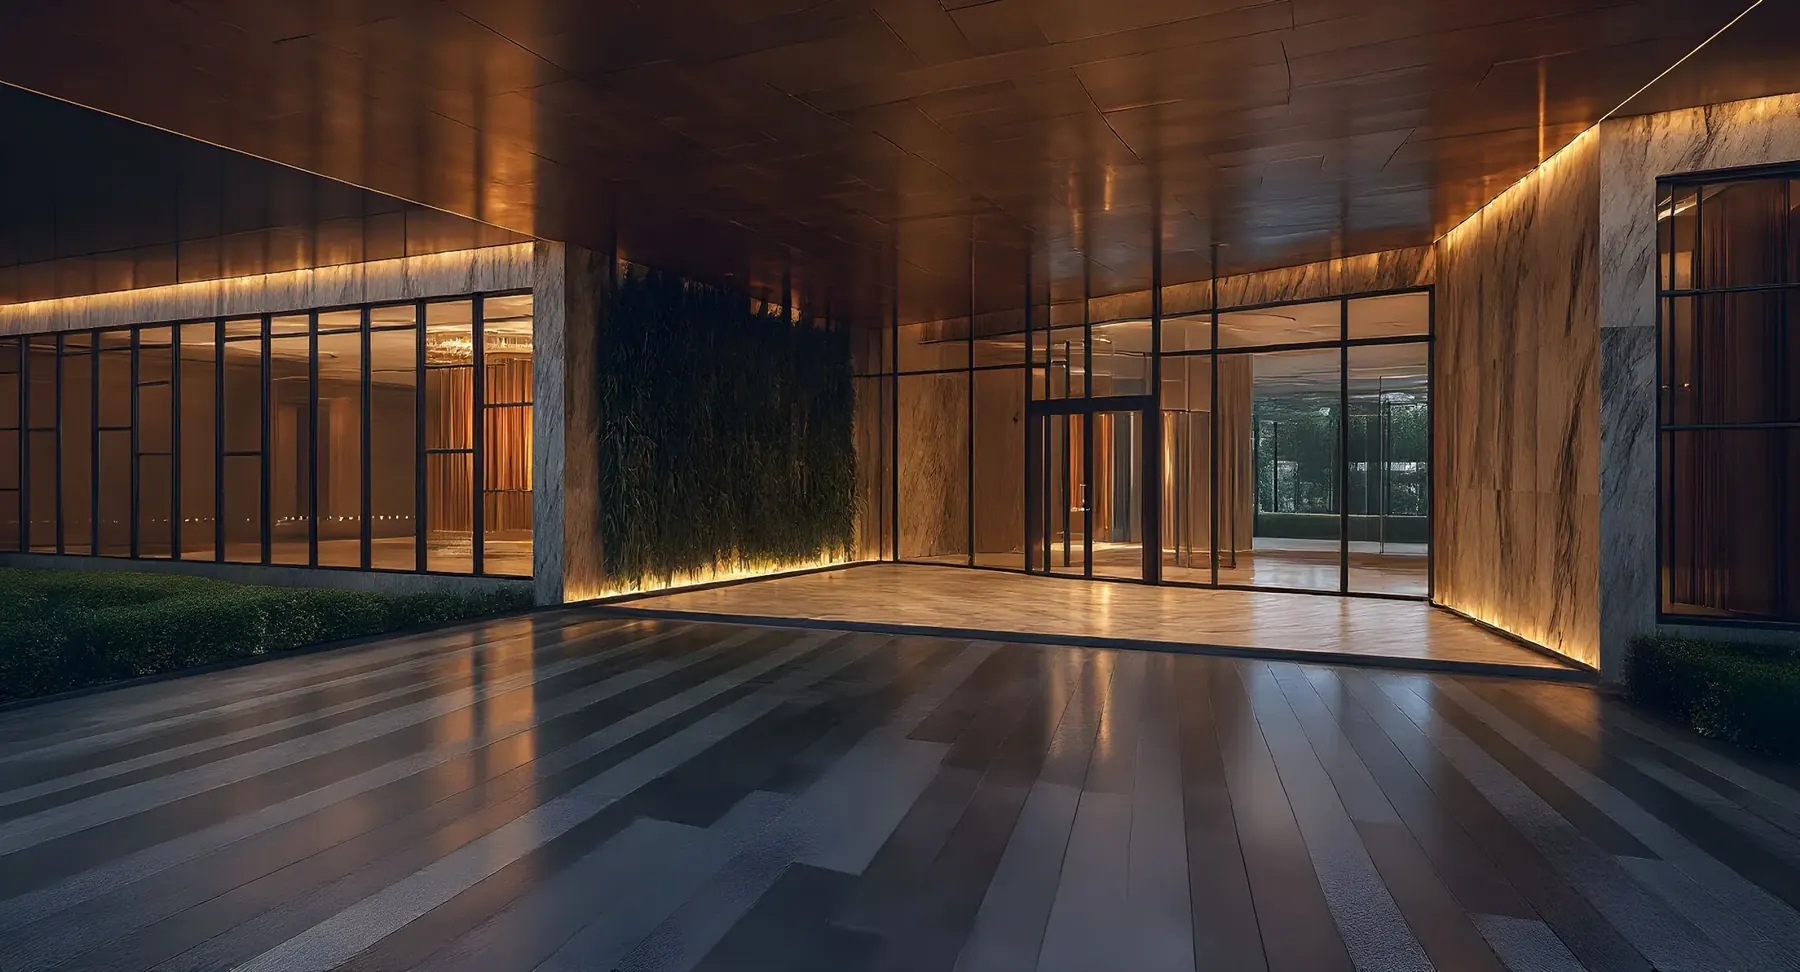
Warmly lit porte-cochere arrival

The arrival

Quietly composed,
from the first step.

Warm materiality, a sheltered porte-cochere and a considered lobby sequence create a more private transition from the pace of Jalan Ampang.

Arrange a private preview

Layout collection

A format for
every city rhythm.

More than 20 plan variations span efficient single-room formats, dual-key arrangements and larger family-oriented suites. The examples below provide a clear overview of the collection.

Example studio and one-bedroom floor plan

Collection 01

Studio / 1 bedroom

571 - 871 sq ft Efficient urban formats for independent living, a city base or a compact work-and-stay arrangement.
Example dual-key floor plan with two living zones

Collection 02

Dual key

593 - 1,039 sq ft Two distinct zones create greater flexibility for family use, hosting or separately managed occupancy.
Example two-bedroom and two-bathroom floor plan

Collection 03

2 bedrooms · 2 bathrooms

718 - 1,019 sq ft A balanced separation of shared living areas and private rooms for longer stays or owner occupation.
Example three-bedroom and three-bathroom floor plan

Collection 04

3 bedrooms · 3 bathrooms

1,001 - 1,187 sq ft Larger configurations add privacy and room to gather for families seeking a central Kuala Lumpur address.

Specific plans and availability vary by unit type.

Request full layout catalogue

Project consortium

Infrastructure, construction
and delivery expertise.

Centrix KLCC is delivered through a joint collaboration that brings together the station landowner, established construction capability and integrated development execution.

Landowner & infrastructure partner

PRIDE

Subsidiary of Prasarana Malaysia Berhad

Provides the station-linked land and infrastructure context supporting direct integration with the Kelana Jaya Line.

Development & construction expertise

Intan Sekitar Sdn Bhd

Subsidiary of Crest Builder Berhad

Brings listed-group construction experience across high-rise, commercial and mixed development delivery.

JV developer & turnkey partner

DAC Development Holdings

Integrated development execution

Supports full-cycle project management and the delivery of the commercial and residential mixed-use programme.

Professional team

Specialists behind
the address.

Architect
DMP Architects Sdn Bhd
C&S engineer
JPS Consulting Engineers Sdn Bhd
M&E engineer
Perunding PAC Sdn Bhd
Landscape architect
Praxis Design Sdn Bhd
Green building consultant
Veritas Environment (GBI)
Centrix KLCC sky facilities overlooking Kuala Lumpur

Private project preview

See the address
in greater detail.

Request the latest project information, investment overview, available suite details and viewing arrangements directly through WhatsApp.

WhatsApp for details